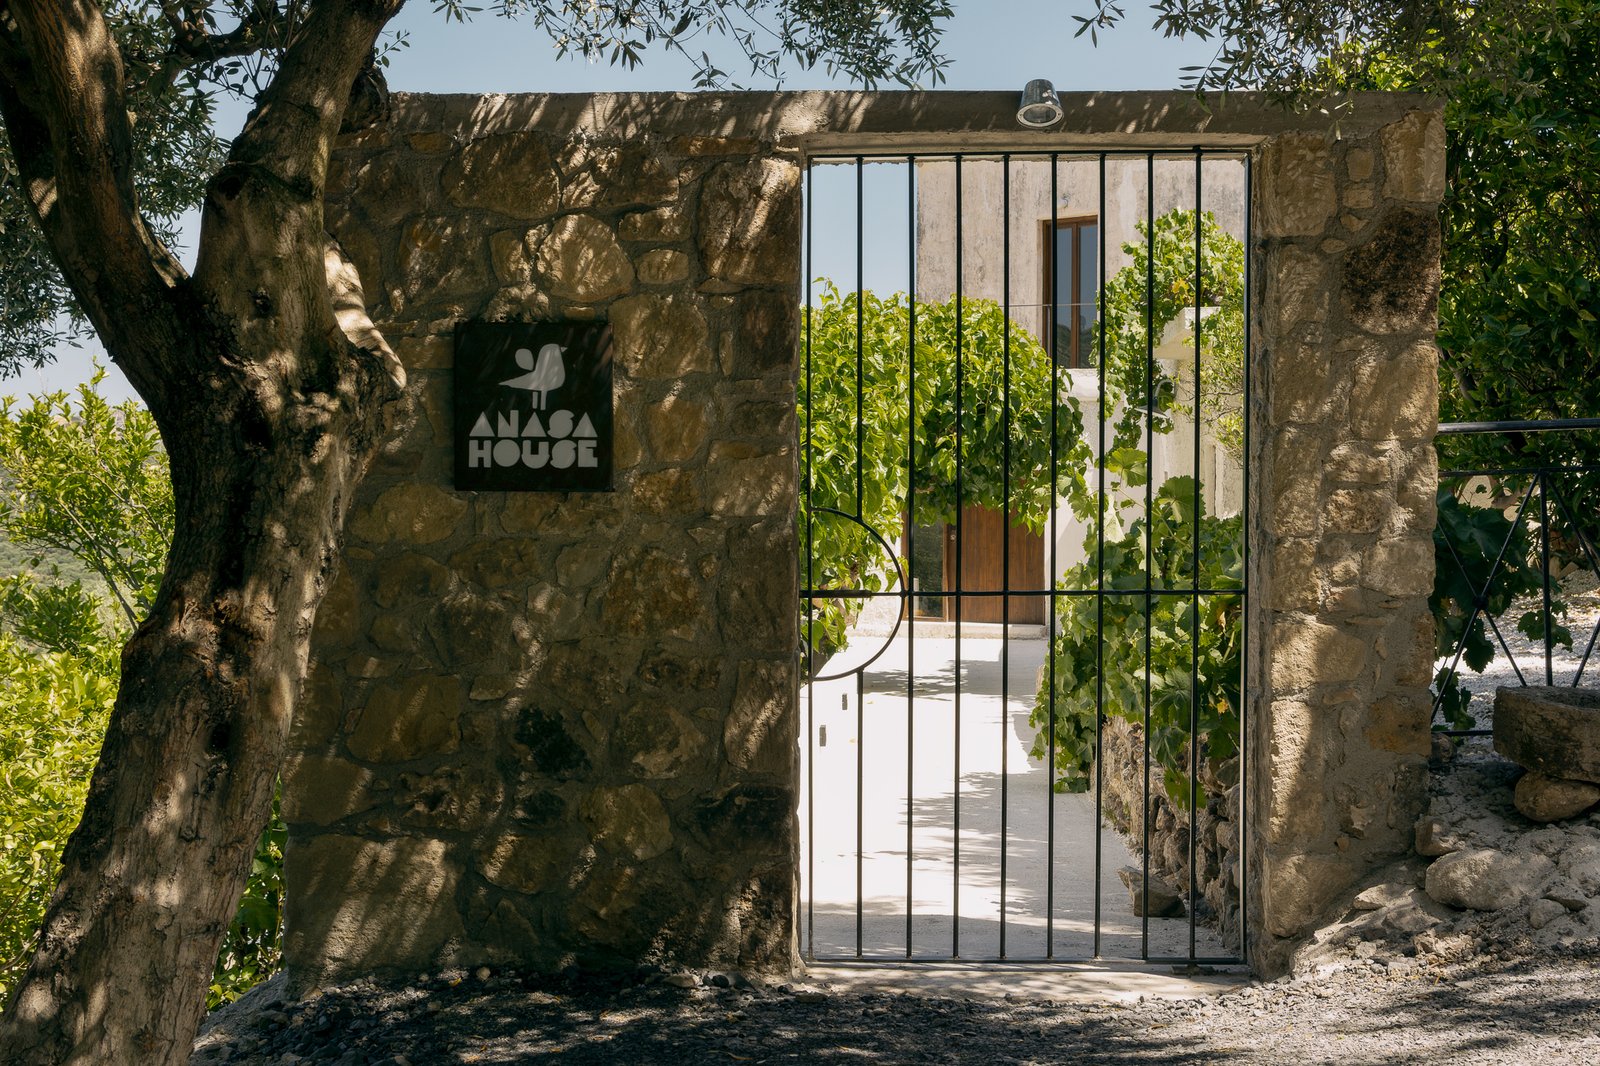
Project: Anasa House
Location: Aikirgiannis, Crete
Completion: 2026
Size: 220m²
Project Overview
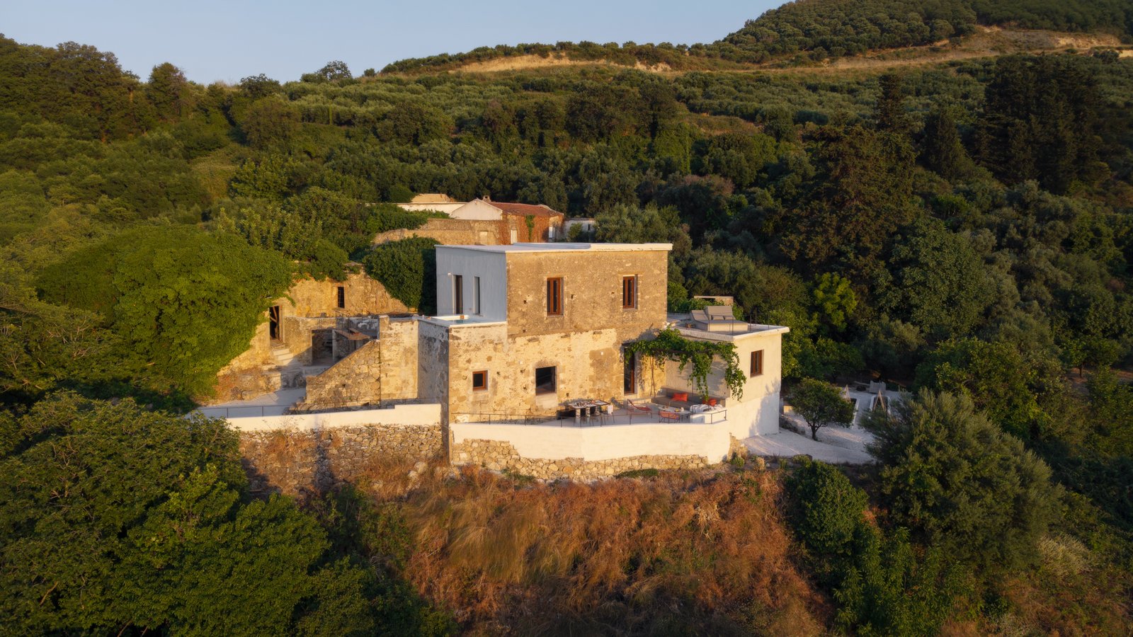
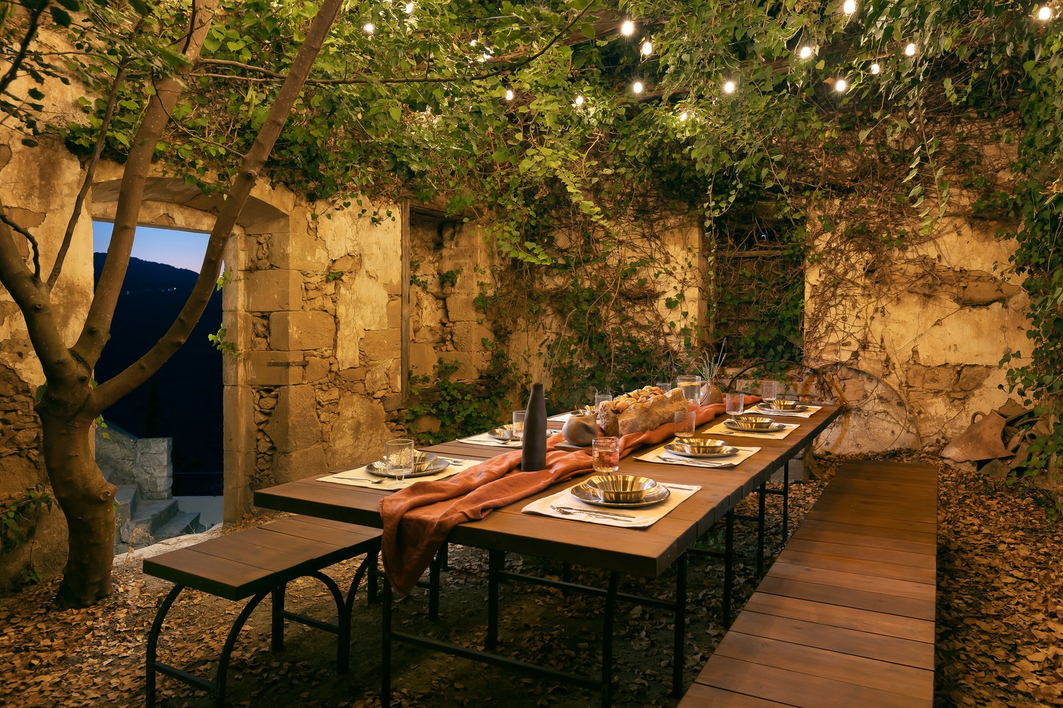
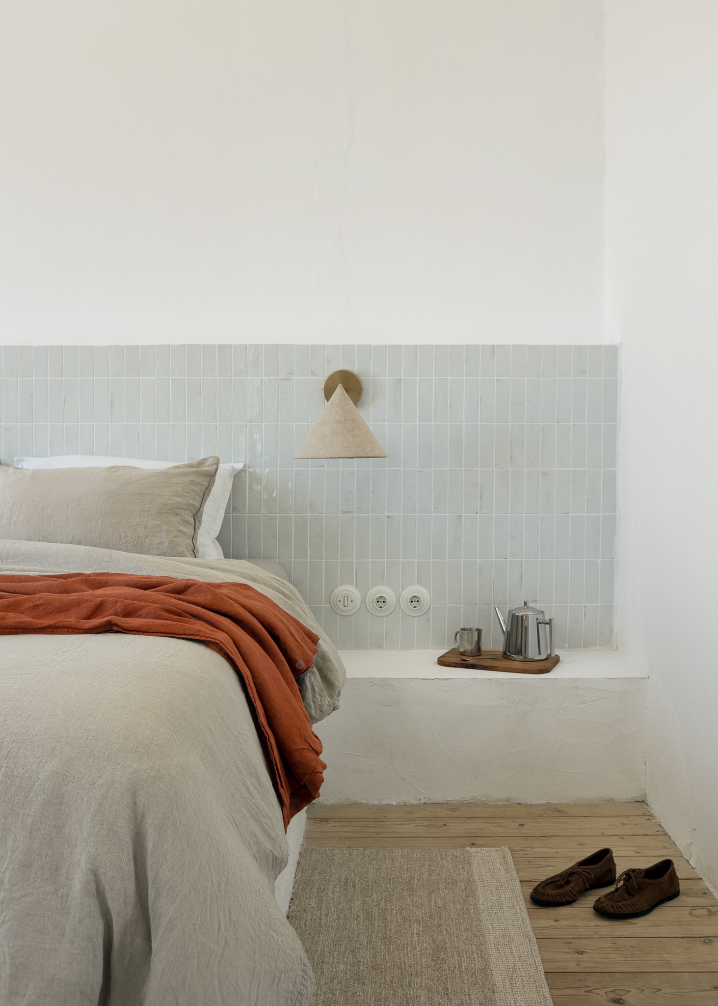
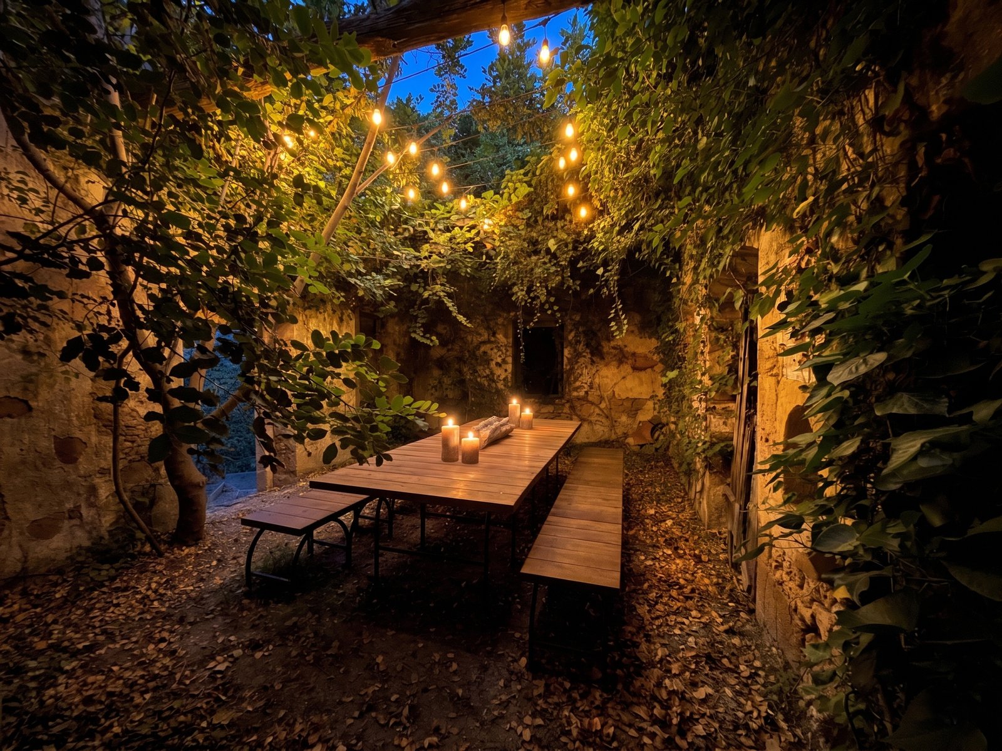
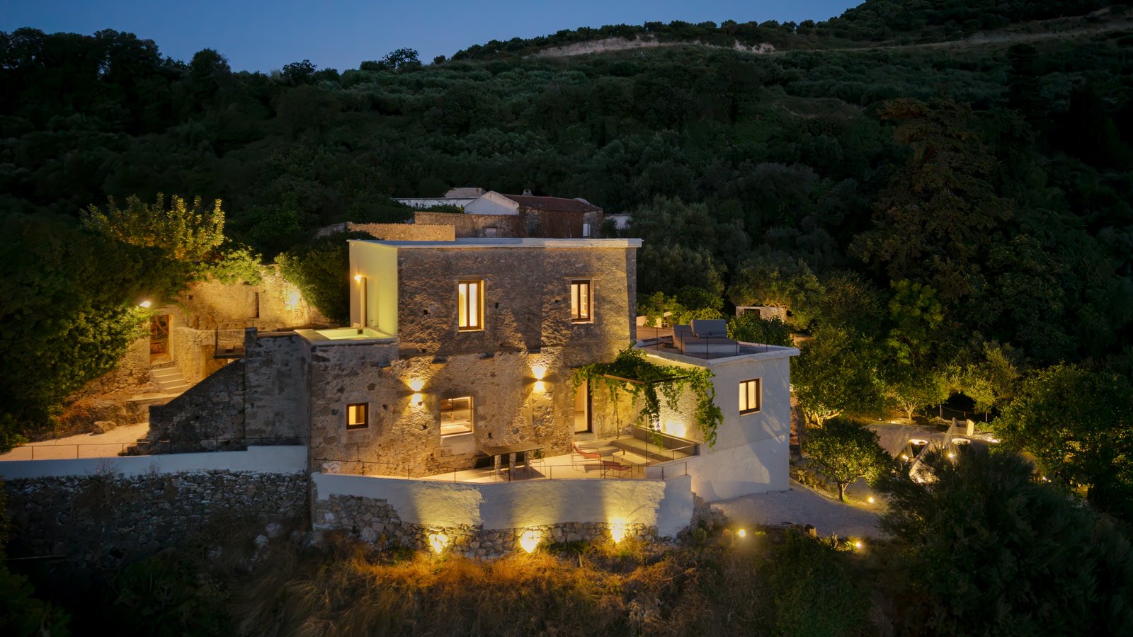
Anasa House is a historic preservation and interior architecture project in West Crete. The core design philosophy was simple: retain as much of the original 150-year-old stone structure as humanly possible, working with the history of the site rather than over it. The existing ruin was carefully stabilised, restored, and enhanced to adapt it for modern living while keeping its historic soul entirely intact.
Restoration & Design Concept
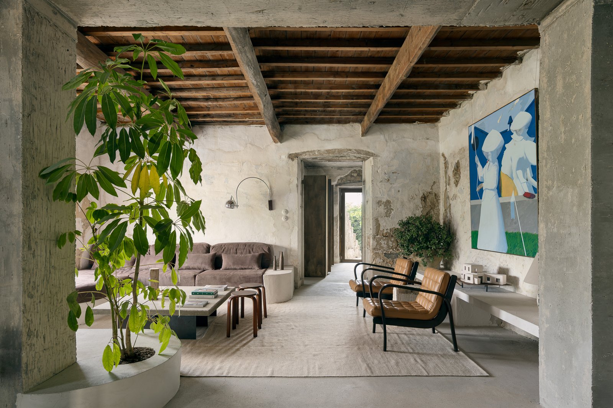
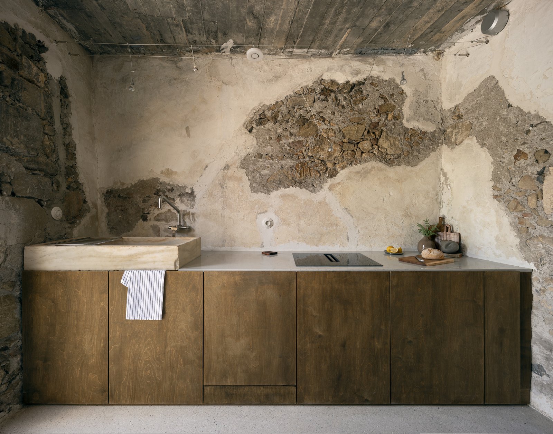
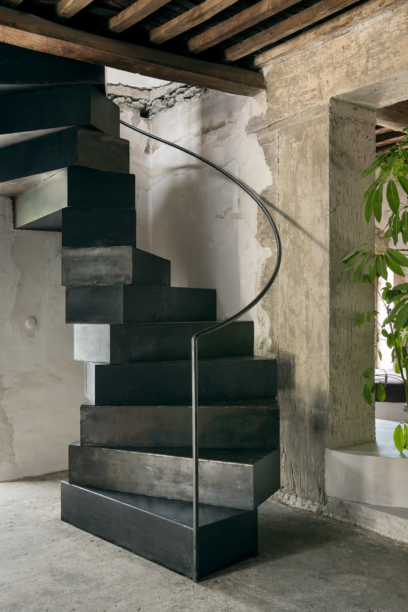
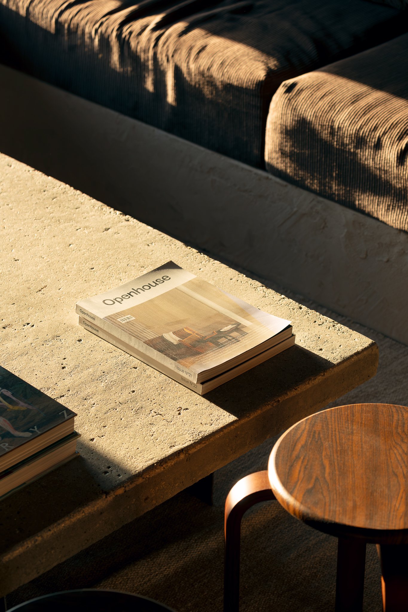
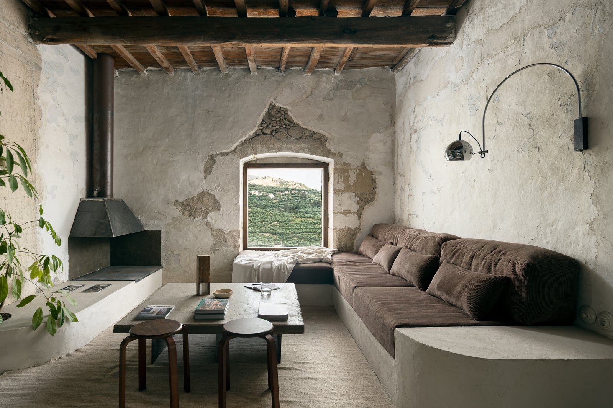
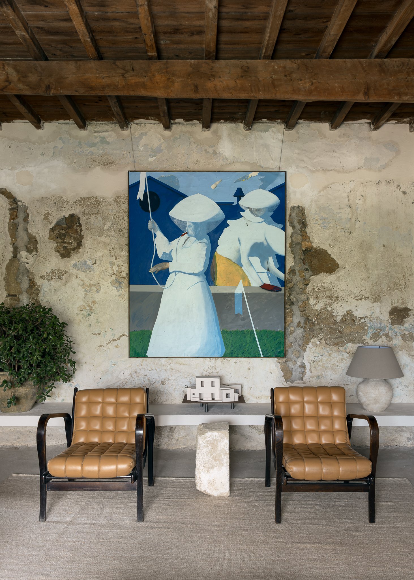
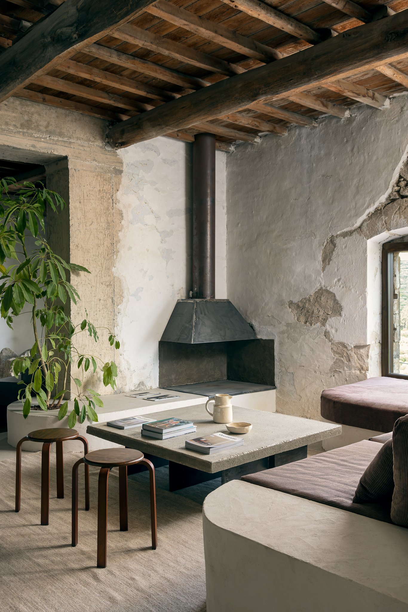
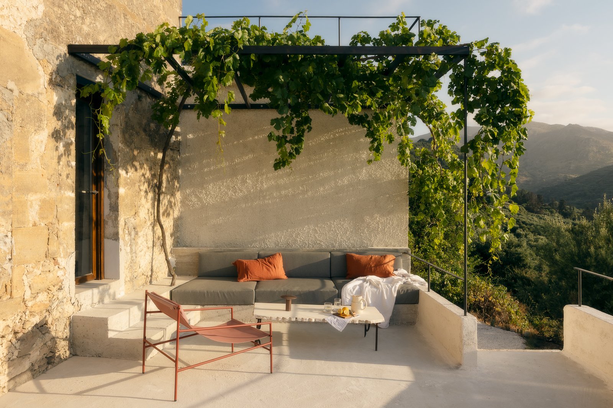
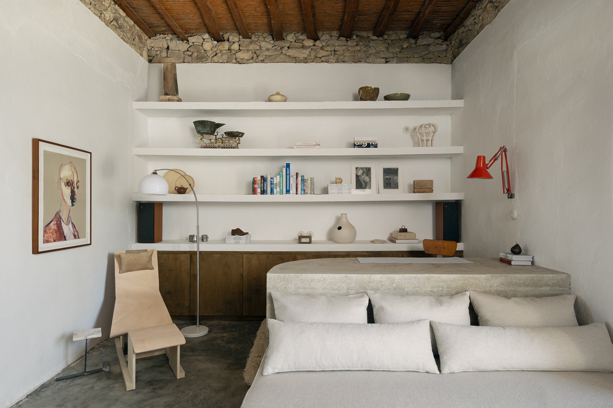
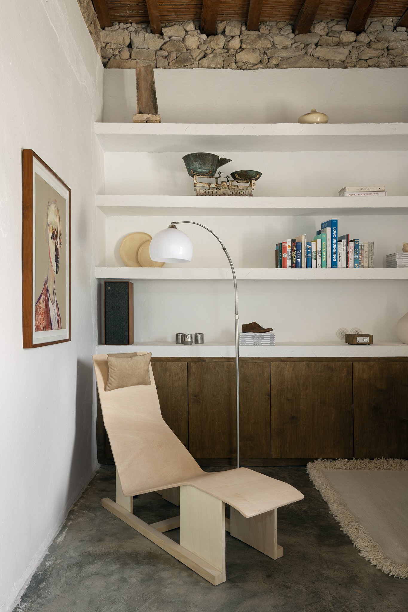
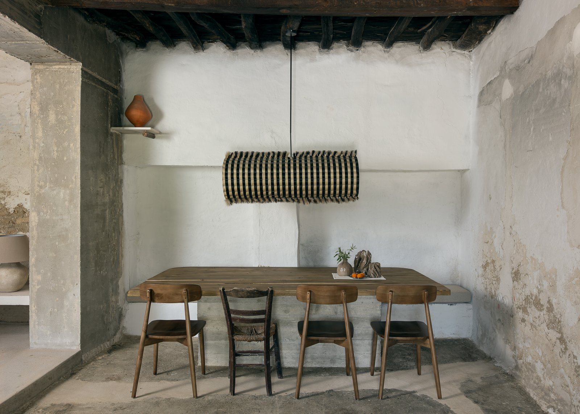
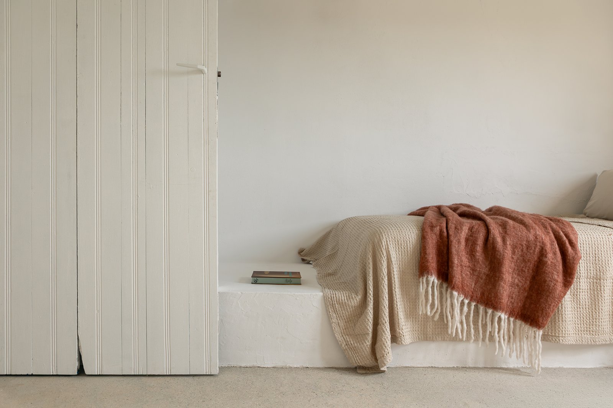
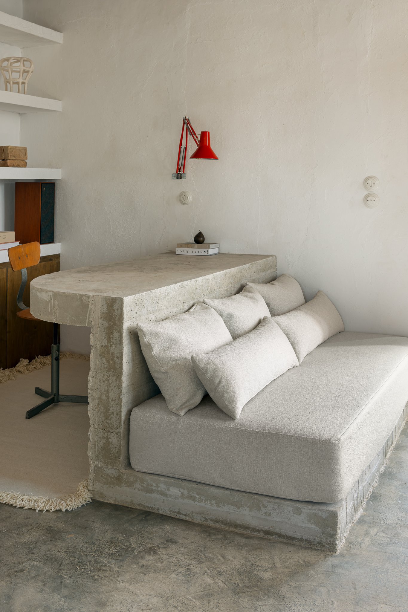
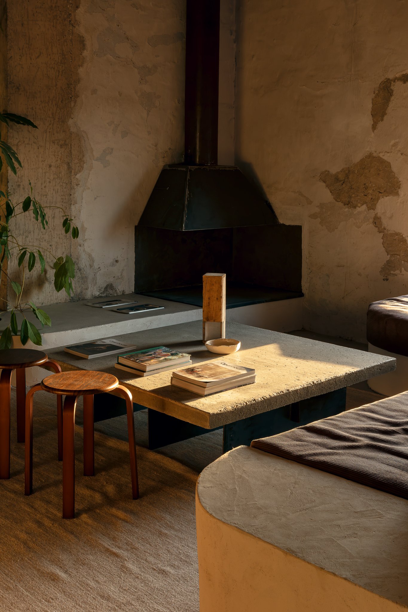
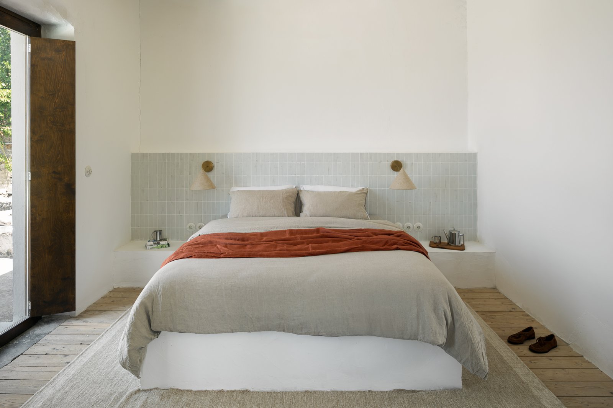
The design centers on a seamless contrast between the old and the new. Rather than hiding the aged, imperfect stone masonry, the original walls were left exposed as the dominant visual anchor throughout the property. Modern interventions—clean poured concrete, raw timber, and minimalist steel detailing—were layered into the space to complement and highlight the original craftsmanship. Every new element was designed to feel intentional and distinct from the 150-year-old stone, allowing the history of the building to take center stage.
Spatial Adaptation
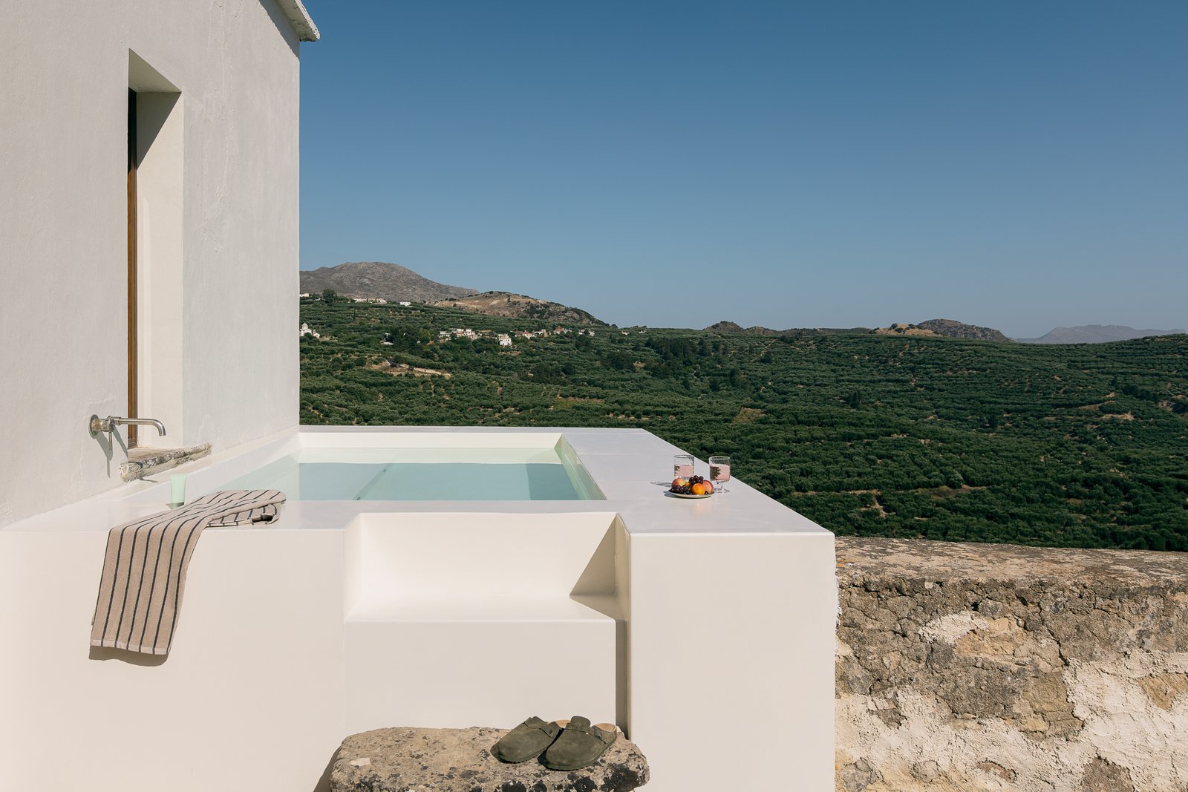
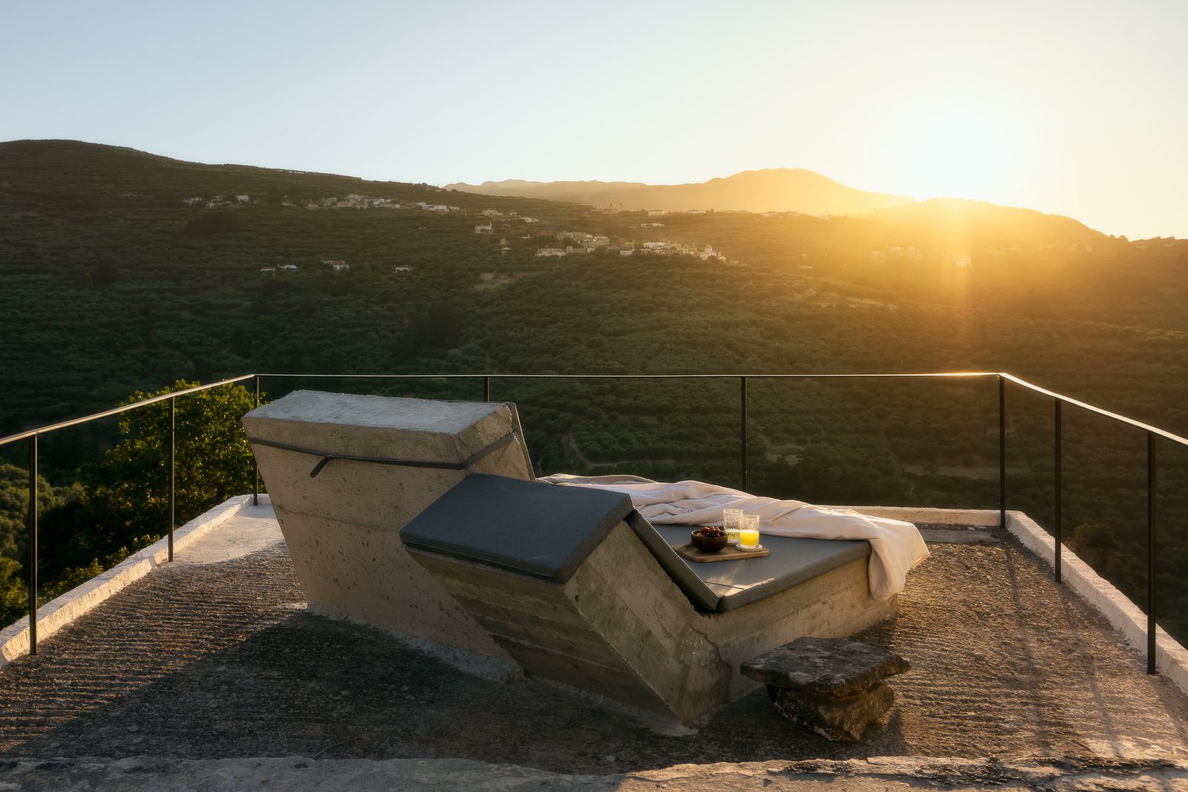
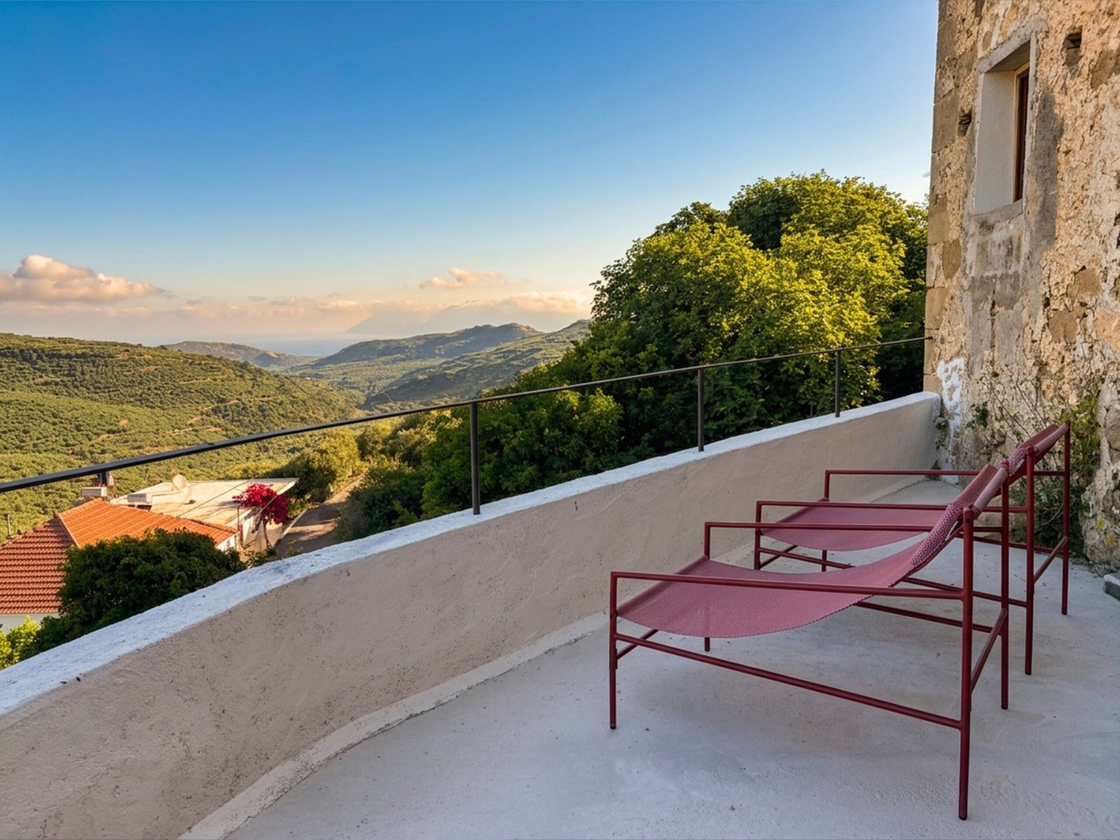
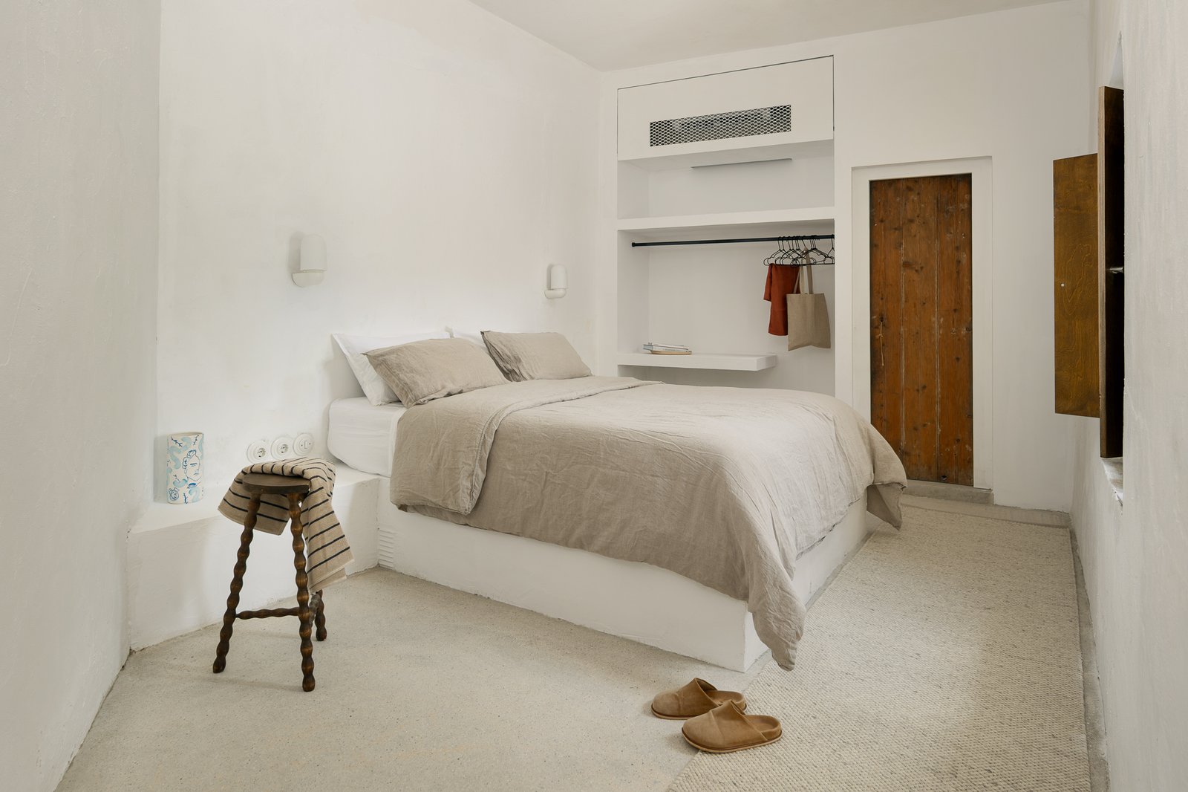
Working within the strict footprint of the historic ruin required a highly custom approach to spatial planning. Structural openings were preserved, and interior layouts were designed around the existing stone geometry. Outside, contemporary interventions like the poured concrete stargazing platform and integrated heated plunge pool were set directly against the rugged stone facade, locking the structure into its surrounding mountain valley without compromising the integrity of the original ruin.